Leave a Message

Thank you for your message. I will be in touch with you shortly.

7323 OKEEFE ROAD
7323 OKEEFE ROAD
7323 OKEEFE ROAD
7323 OKEEFE ROAD
7323 OKEEFE ROAD
7323 OKEEFE ROAD
7323 OKEEFE ROAD
7323 OKEEFE ROAD
7323 OKEEFE ROAD
7323 OKEEFE ROAD
7323 OKEEFE ROAD
7323 OKEEFE ROAD
7323 OKEEFE ROAD
7323 OKEEFE ROAD
7323 OKEEFE ROAD
7323 OKEEFE ROAD
7323 OKEEFE ROAD
7323 OKEEFE ROAD
7323 OKEEFE ROAD
7323 OKEEFE ROAD
7323 OKEEFE ROAD
7323 OKEEFE ROAD
7323 OKEEFE ROAD
7323 OKEEFE ROAD
7323 OKEEFE ROAD
7323 OKEEFE ROAD
7323 OKEEFE ROAD
7323 OKEEFE ROAD
7323 OKEEFE ROAD
7323 OKEEFE ROAD
7323 OKEEFE ROAD
7323 OKEEFE ROAD
7323 OKEEFE ROAD
7323 OKEEFE ROAD
7323 OKEEFE ROAD
7323 OKEEFE ROAD
7323 OKEEFE ROAD
7323 OKEEFE ROAD
7323 OKEEFE ROAD
7323 OKEEFE ROAD
7323 OKEEFE ROAD
7323 OKEEFE ROAD
7323 OKEEFE ROAD
7323 OKEEFE ROAD
7323 OKEEFE ROAD
7323 OKEEFE ROAD
7323 OKEEFE ROAD
7323 OKEEFE ROAD
7323 OKEEFE ROAD
7323 OKEEFE ROAD
7323 OKEEFE ROAD
7323 OKEEFE ROAD
7323 OKEEFE ROAD
7323 OKEEFE ROAD
7323 OKEEFE ROAD
7323 OKEEFE ROAD
7323 OKEEFE ROAD
7323 OKEEFE ROAD
7323 OKEEFE ROAD
7323 OKEEFE ROAD
7323 OKEEFE ROAD
7323 OKEEFE ROAD
7323 OKEEFE ROAD
7323 OKEEFE ROAD
7323 OKEEFE ROAD
7323 OKEEFE ROAD
7323 OKEEFE ROAD
7323 OKEEFE ROAD
7323 OKEEFE ROAD
7323 OKEEFE ROAD
7323 OKEEFE ROAD
7323 OKEEFE ROAD
7323 OKEEFE ROAD
7323 OKEEFE ROAD
7323 OKEEFE ROAD
7323 OKEEFE ROAD
7323 OKEEFE ROAD
7323 OKEEFE ROAD
7323 OKEEFE ROAD
7323 OKEEFE ROAD
7323 OKEEFE ROAD
7323 OKEEFE ROAD
7323 OKEEFE ROAD
7323 OKEEFE ROAD
SEE ALL PHOTOS
7323 OKEEFE ROAD
7323 OKEEFE ROAD
7323 OKEEFE ROAD
7323 OKEEFE ROAD
7323 OKEEFE ROAD
7323 OKEEFE ROAD
7323 OKEEFE ROAD
7323 OKEEFE ROAD
7323 OKEEFE ROAD
7323 OKEEFE ROAD
7323 OKEEFE ROAD
7323 OKEEFE ROAD
7323 OKEEFE ROAD
7323 OKEEFE ROAD
7323 OKEEFE ROAD
7323 OKEEFE ROAD
7323 OKEEFE ROAD
7323 OKEEFE ROAD
7323 OKEEFE ROAD
7323 OKEEFE ROAD
7323 OKEEFE ROAD
7323 OKEEFE ROAD
7323 OKEEFE ROAD
7323 OKEEFE ROAD
7323 OKEEFE ROAD
7323 OKEEFE ROAD
7323 OKEEFE ROAD
7323 OKEEFE ROAD
7323 OKEEFE ROAD
7323 OKEEFE ROAD
7323 OKEEFE ROAD
7323 OKEEFE ROAD
7323 OKEEFE ROAD
7323 OKEEFE ROAD
7323 OKEEFE ROAD
7323 OKEEFE ROAD
7323 OKEEFE ROAD
7323 OKEEFE ROAD
7323 OKEEFE ROAD
7323 OKEEFE ROAD
7323 OKEEFE ROAD
7323 OKEEFE ROAD
7323 OKEEFE ROAD
7323 OKEEFE ROAD
7323 OKEEFE ROAD
7323 OKEEFE ROAD
7323 OKEEFE ROAD
7323 OKEEFE ROAD
7323 OKEEFE ROAD
7323 OKEEFE ROAD
7323 OKEEFE ROAD
7323 OKEEFE ROAD
7323 OKEEFE ROAD
7323 OKEEFE ROAD
7323 OKEEFE ROAD
7323 OKEEFE ROAD
7323 OKEEFE ROAD
7323 OKEEFE ROAD
7323 OKEEFE ROAD
7323 OKEEFE ROAD
7323 OKEEFE ROAD
7323 OKEEFE ROAD
7323 OKEEFE ROAD
7323 OKEEFE ROAD
7323 OKEEFE ROAD
7323 OKEEFE ROAD
7323 OKEEFE ROAD
7323 OKEEFE ROAD
7323 OKEEFE ROAD
7323 OKEEFE ROAD
7323 OKEEFE ROAD
7323 OKEEFE ROAD
7323 OKEEFE ROAD
7323 OKEEFE ROAD
7323 OKEEFE ROAD
7323 OKEEFE ROAD
7323 OKEEFE ROAD
7323 OKEEFE ROAD
7323 OKEEFE ROAD
7323 OKEEFE ROAD
7323 OKEEFE ROAD
7323 OKEEFE ROAD
7323 OKEEFE ROAD
7323 OKEEFE ROAD
Active Under Contract

7323 OKEEFE ROAD

7323 OKEEFE ROAD, BEALETON, VA 22712

$699,900
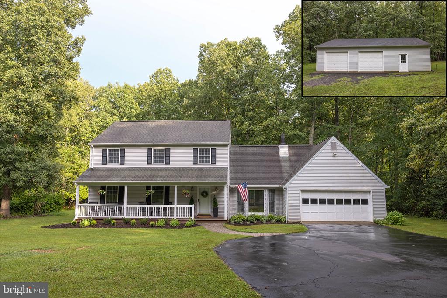
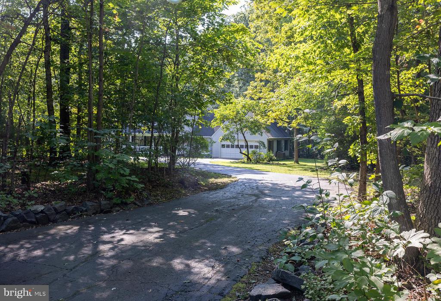
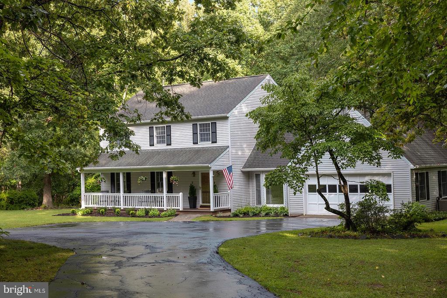
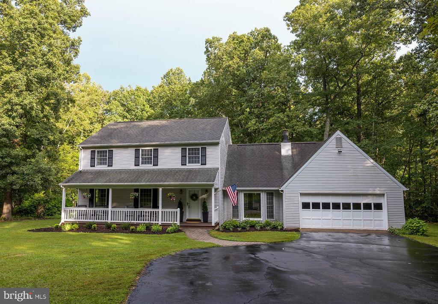
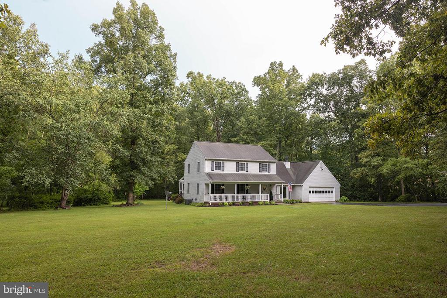
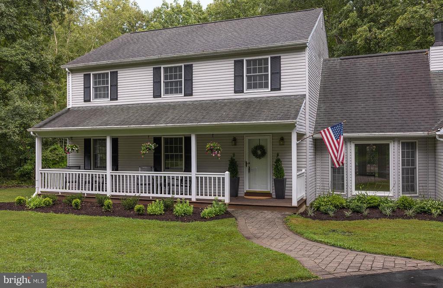
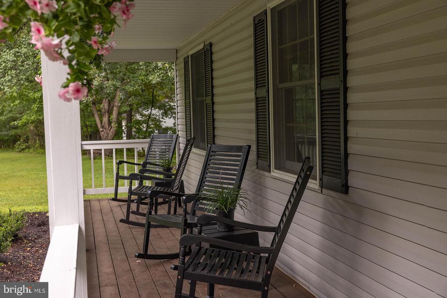
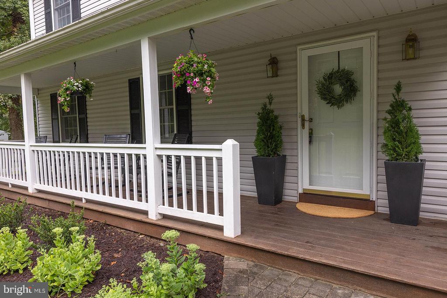
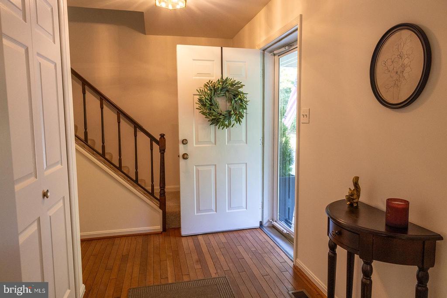
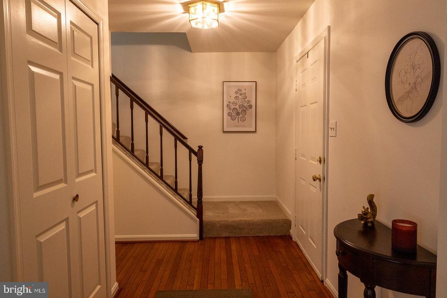
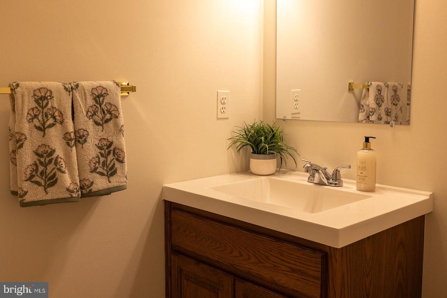
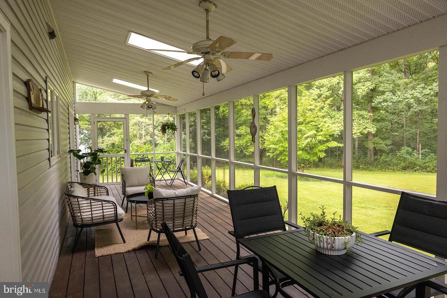
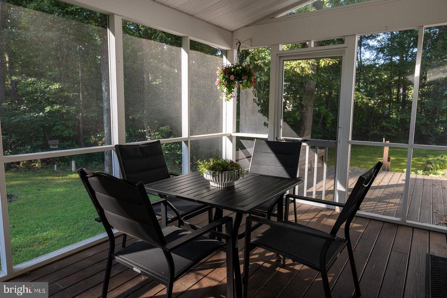
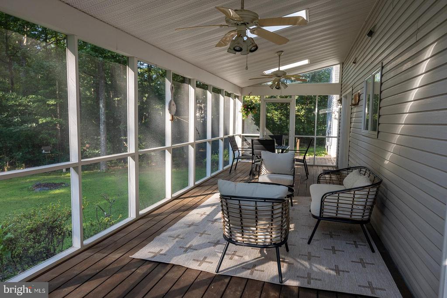
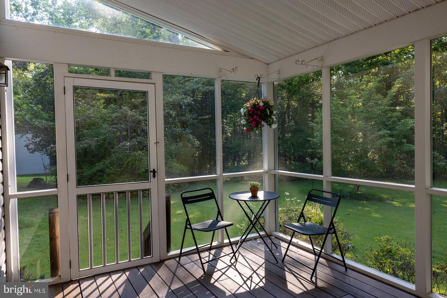
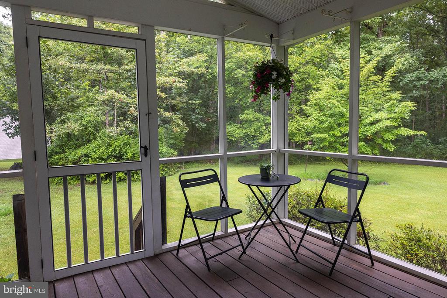
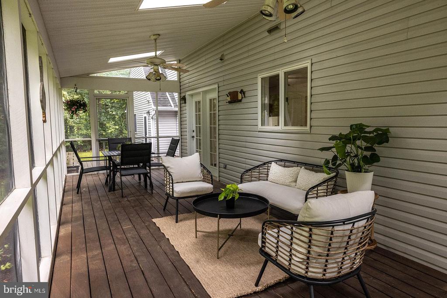
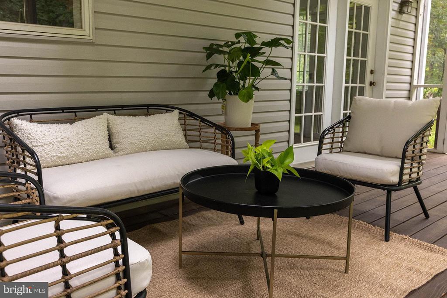
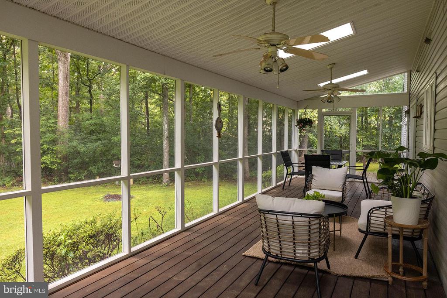
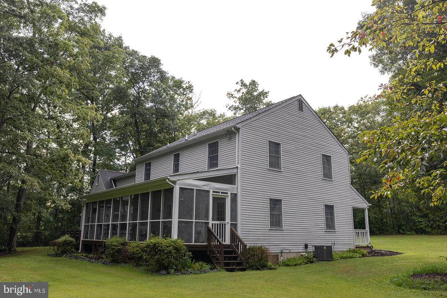
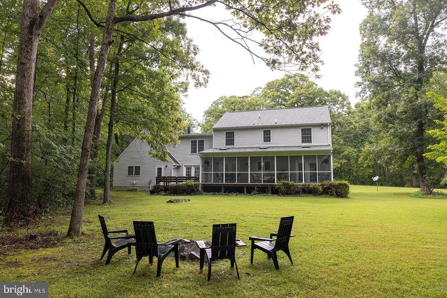
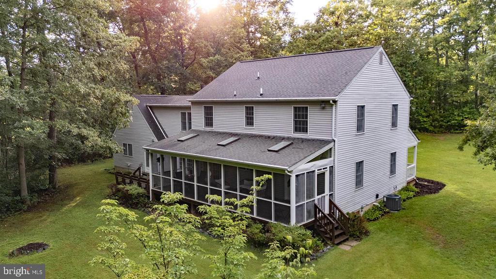
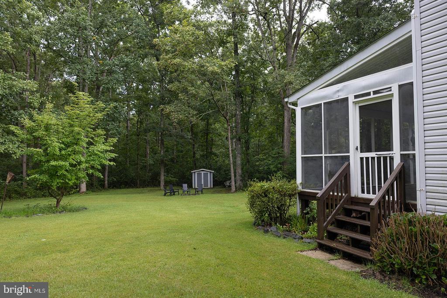
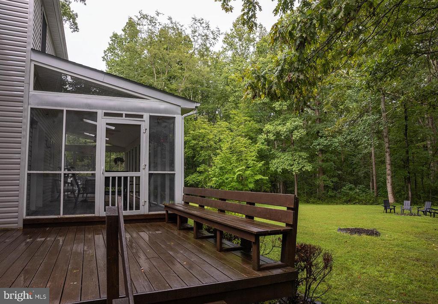
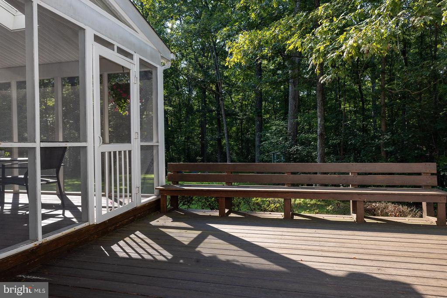
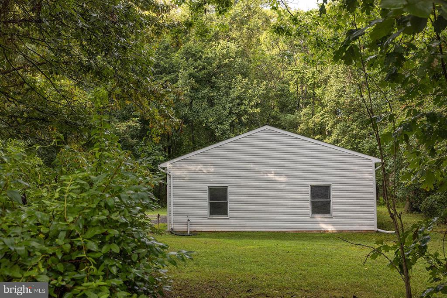
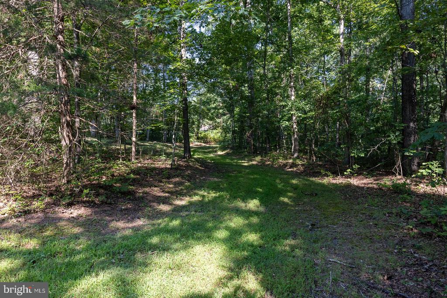
Tucked away on 6 private, wooded acres, 7323 O'Keefe Road offers the space, peaceful setting, and flexibility that are increasingly hard to find. This 4-bedroom, 2.5-bath home offers 2,634 square feet of comfortable living space, a two-car garage, covered front porch, back deck, and a truly special screened porch spanning the length of the home. With three skylights and two ceiling fans, it's an inviting place to enjoy the wooded surroundings in nearly any season.

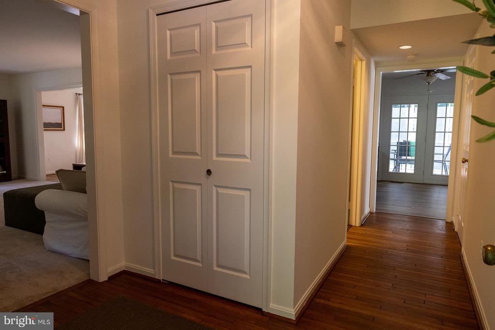
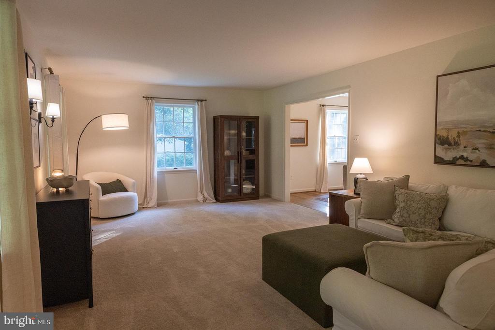
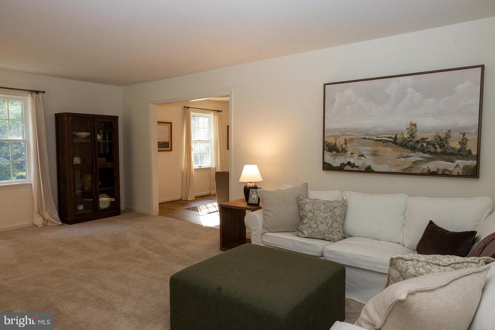
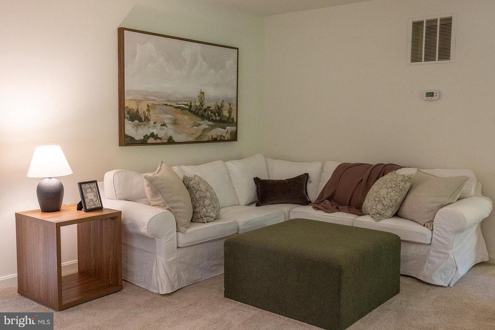
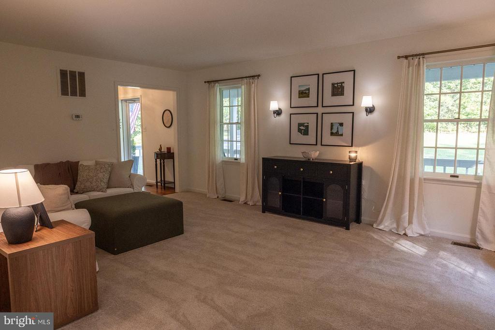
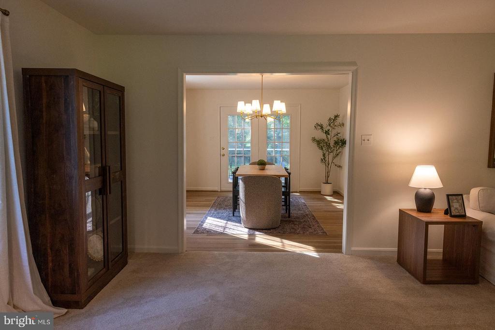
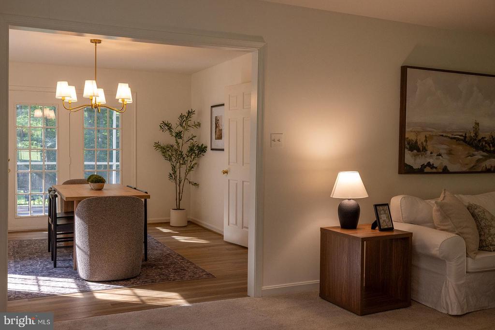
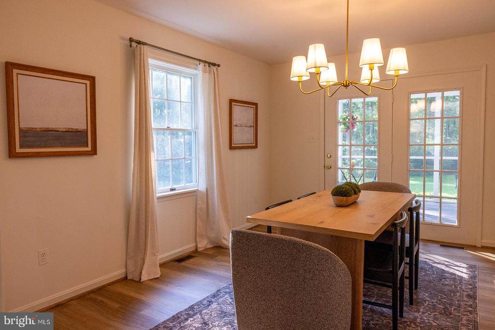
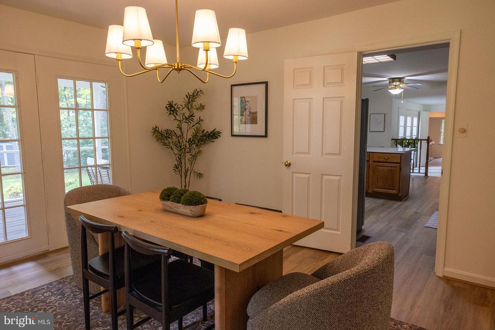
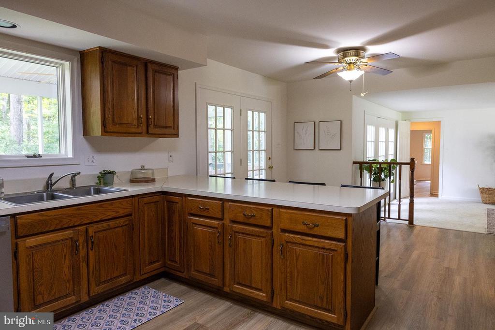
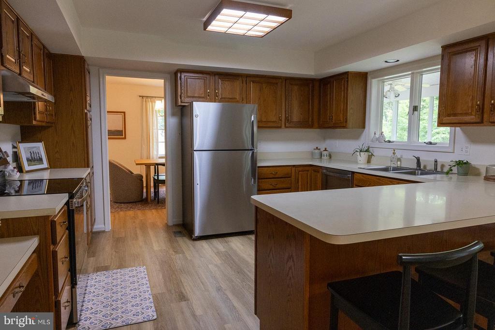
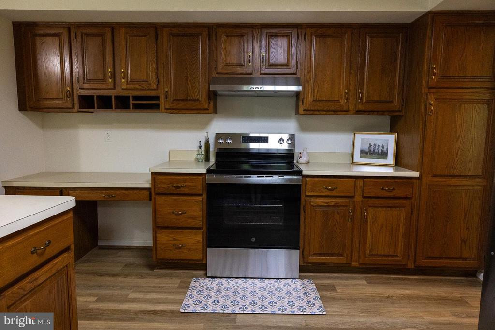
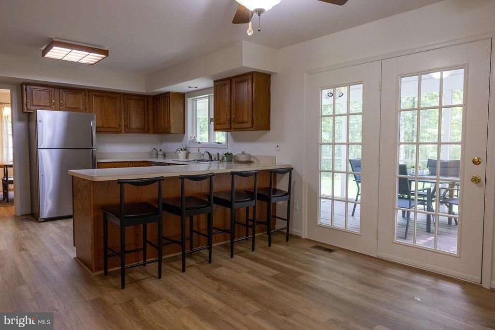
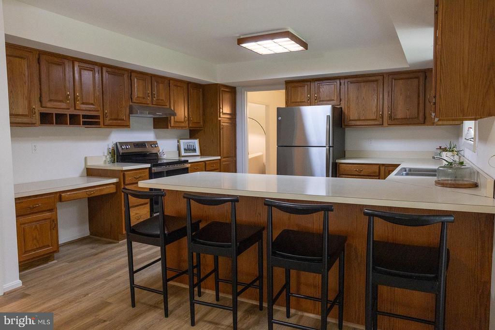
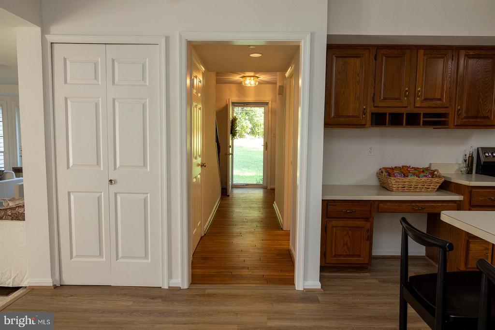
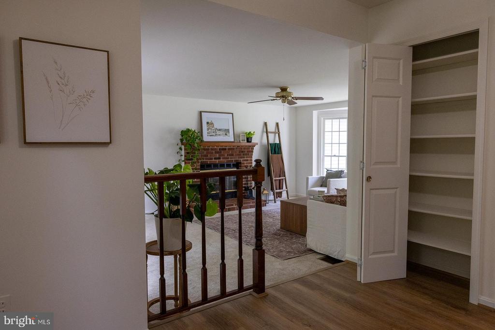
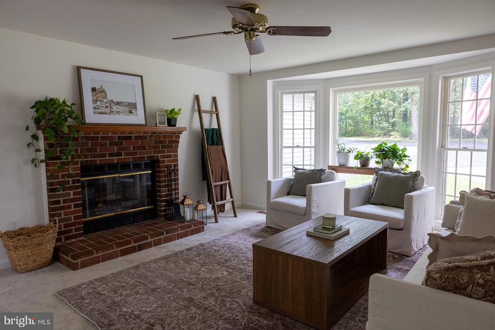
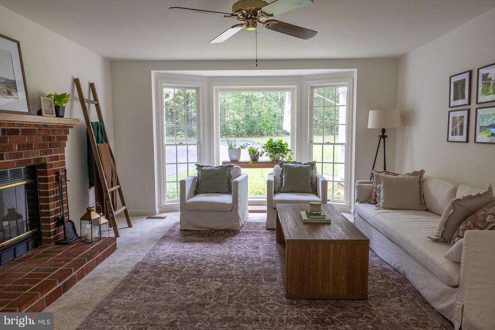
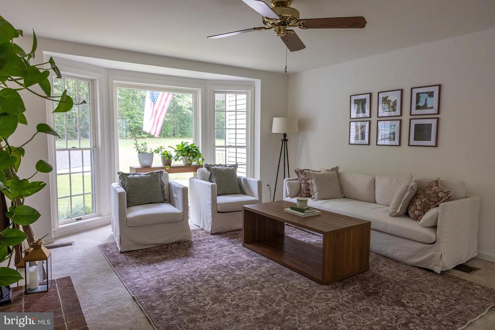
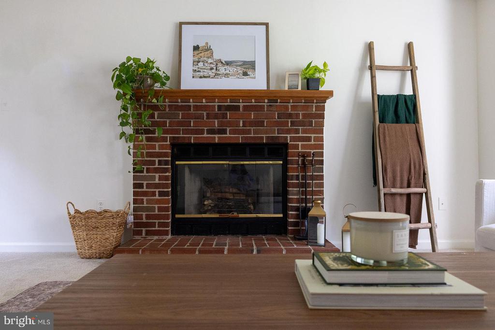
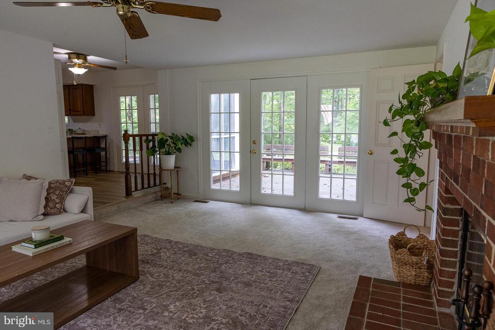
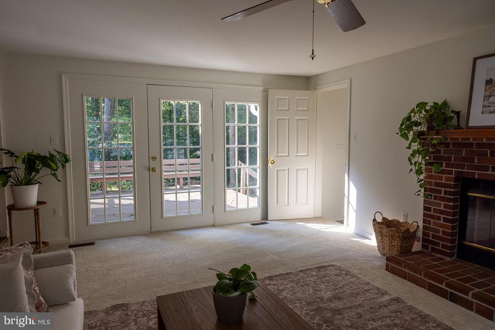
Inside, the main level is designed for everyday living and entertaining. The living room features a wood-burning fireplace framed by a large bay window bump-out, while the centrally located kitchen offers a functional layout, eat-in bar, and 2026 stainless steel appliances. The kitchen connects naturally to the dining room and oversized family room, creating an easy flow between spaces.

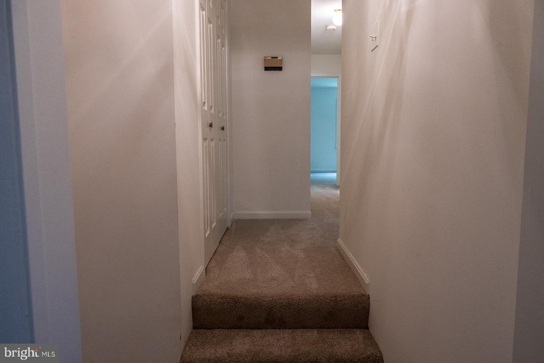
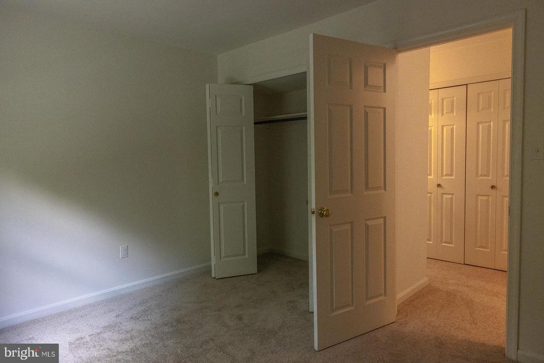
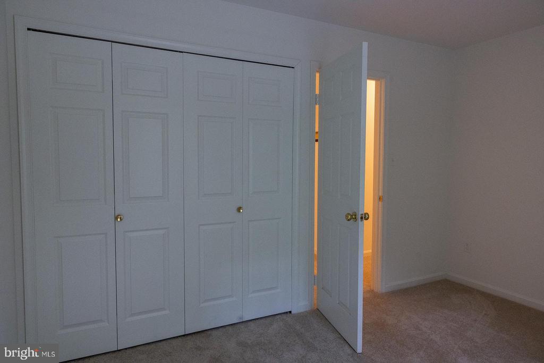
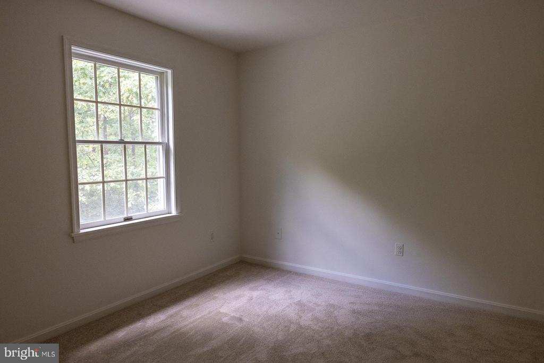
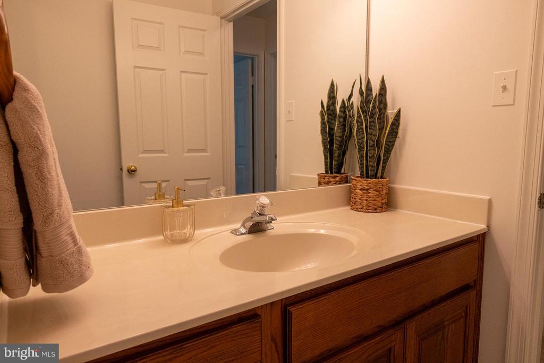
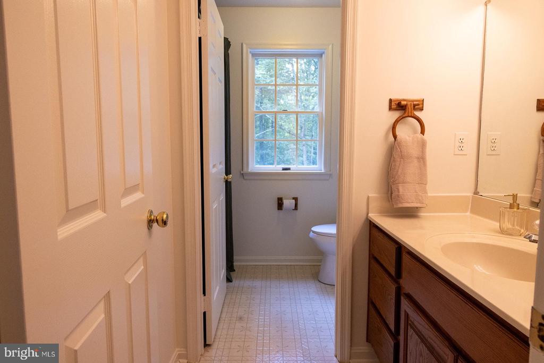
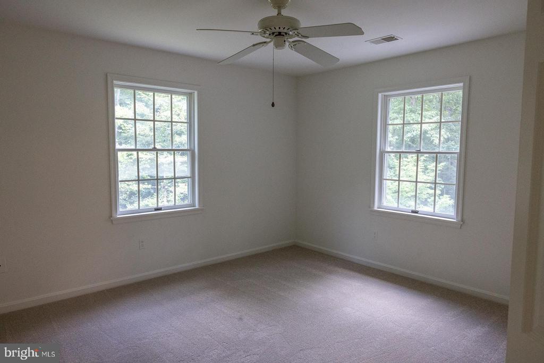
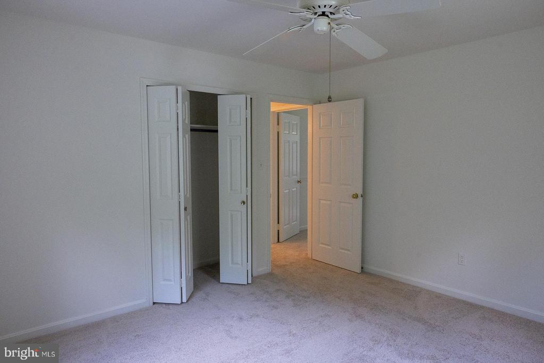
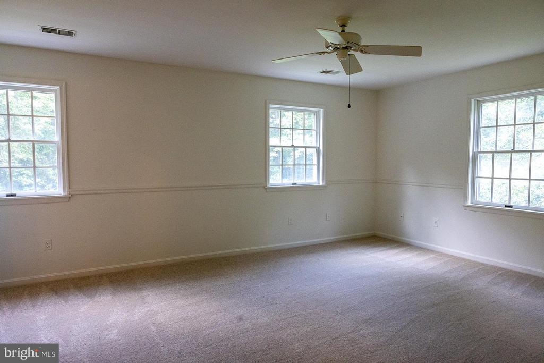
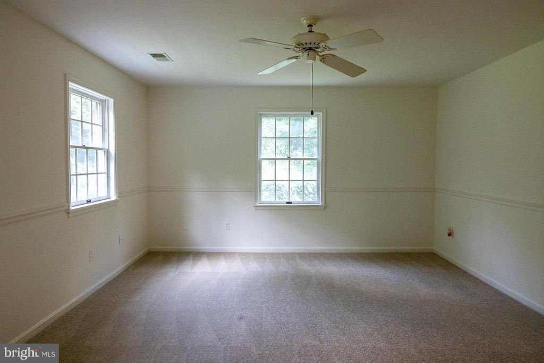
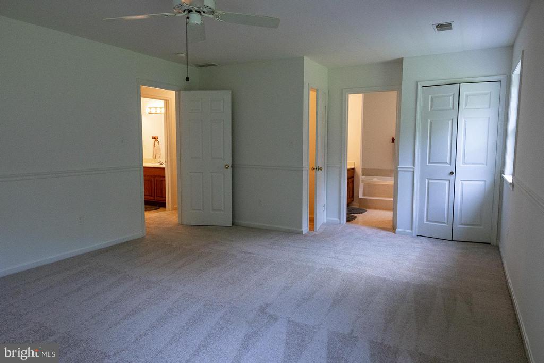
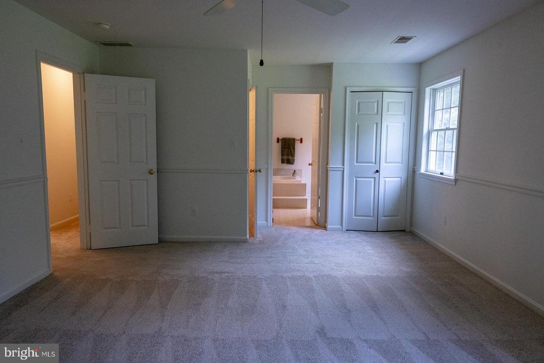
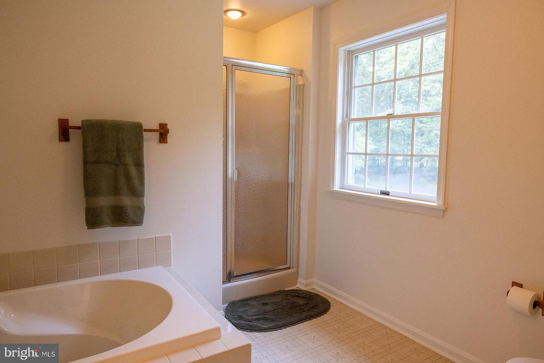
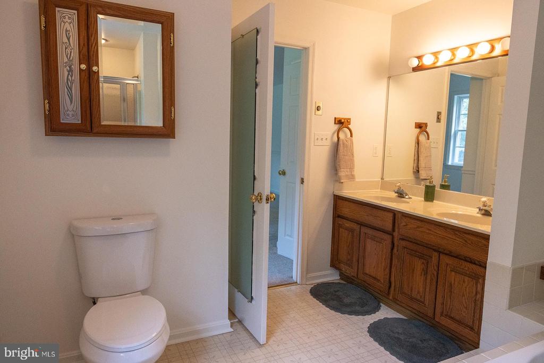
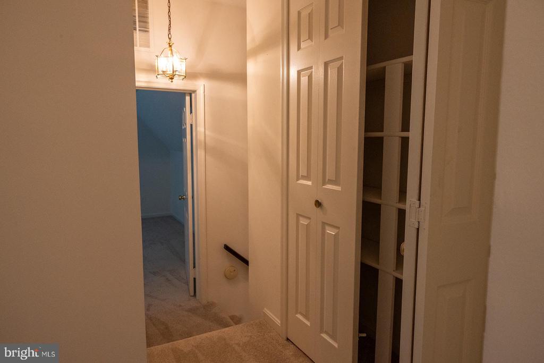
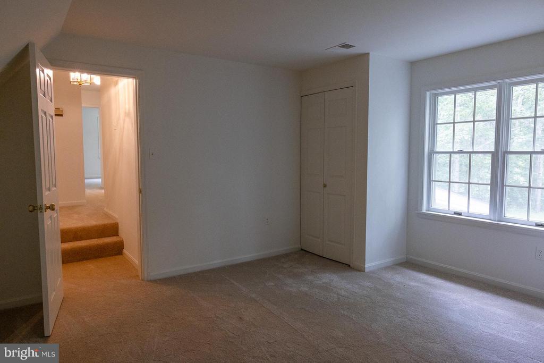
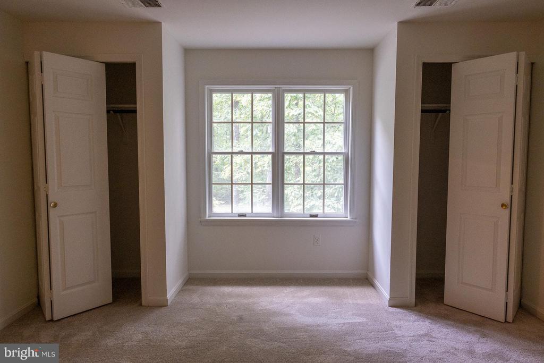
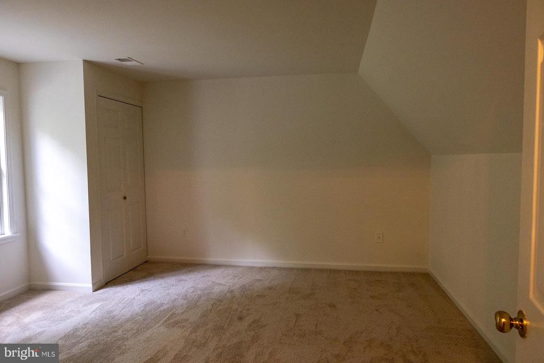
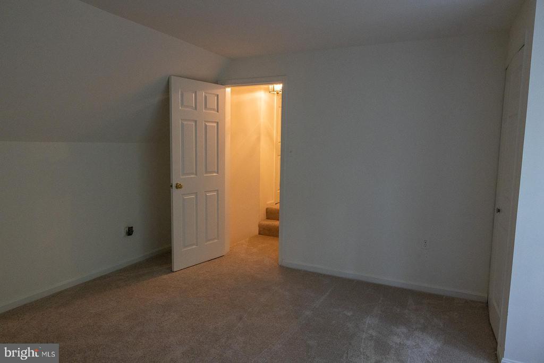
Upstairs, the spacious owner's suite features two closets and a large private bath with a soaking tub, double vanity, and stall shower. Two additional bedrooms offer generous closets and comfortable space, while a 4th bedroom is privately positioned at the top of the stairs. Filled with natural light and featuring charming Cape Cod-style rooflines and a double closet, this separate room offers flexibility for guests, an office, or whatever best fits your needs.

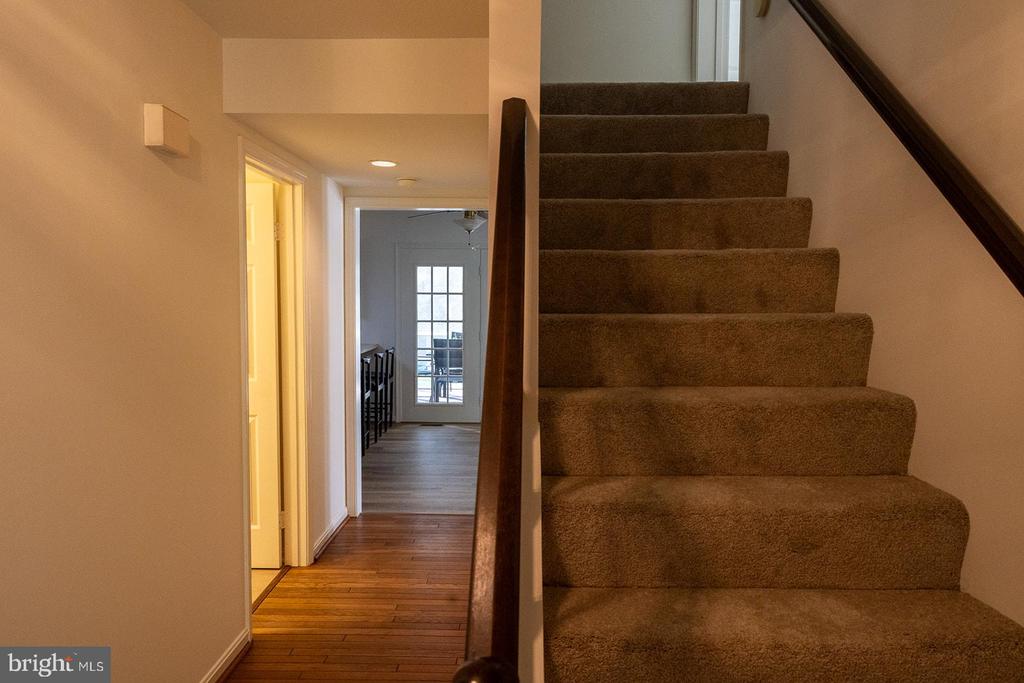
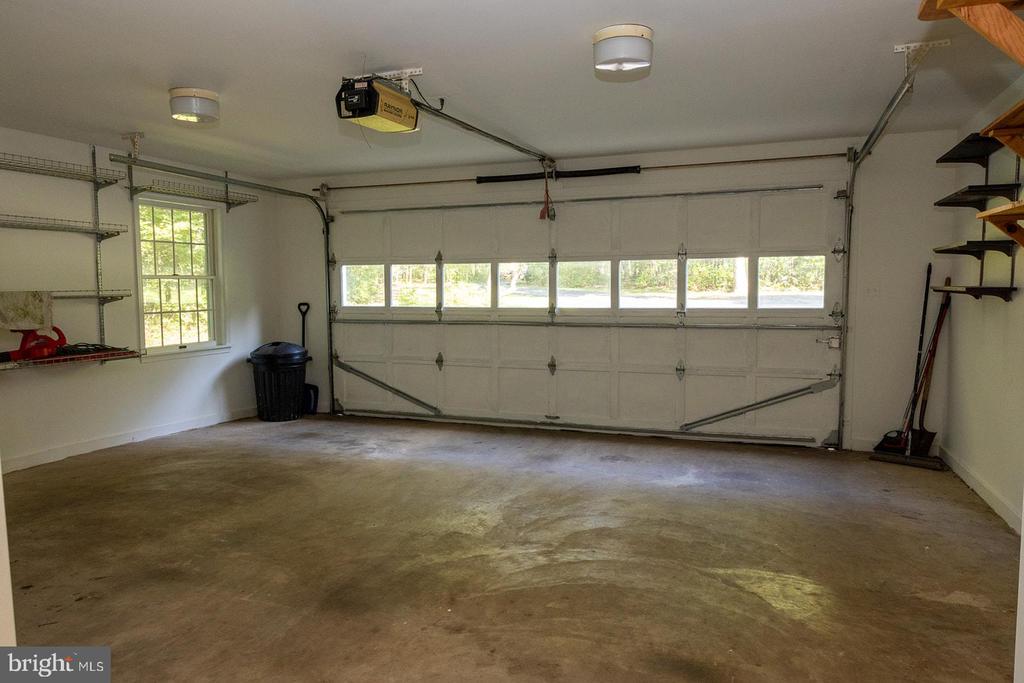
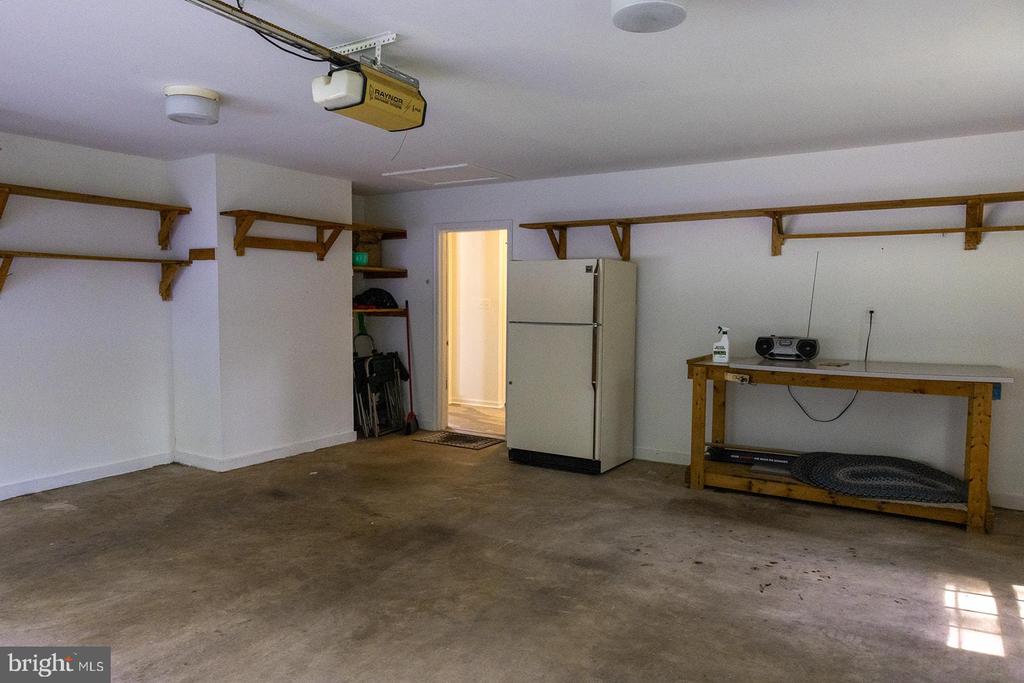
Recent updates provide peace of mind, including fresh paint throughout, brand-new carpet on the main and upper levels, HVAC duct cleaning, an encapsulated crawl space with plastic, gravel and sump pump, and a main-level HVAC replacement in 2024. The both HVAC condensing units replaced in 2018, Anderson windows, an architectural roof installed in 2011, an owned 500-gallon buried propane tank, and a RainSoft water softener add to the home's practical features. Attached garage has been freshly painted and garage fridge will convey.

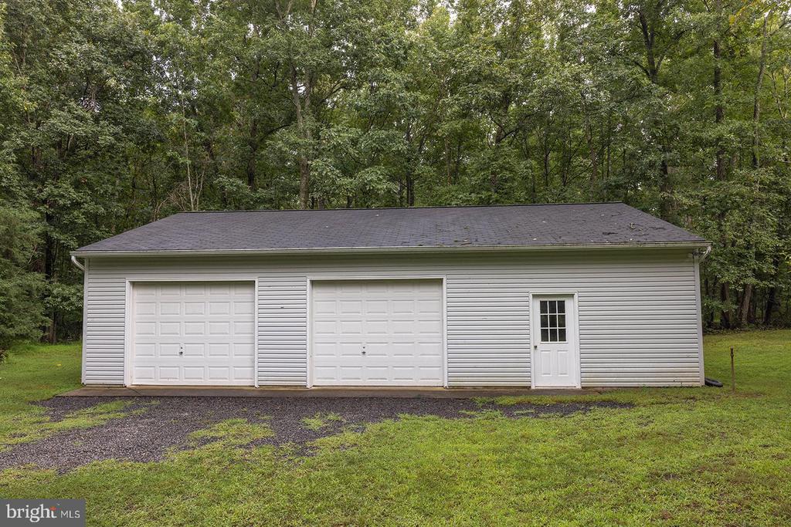
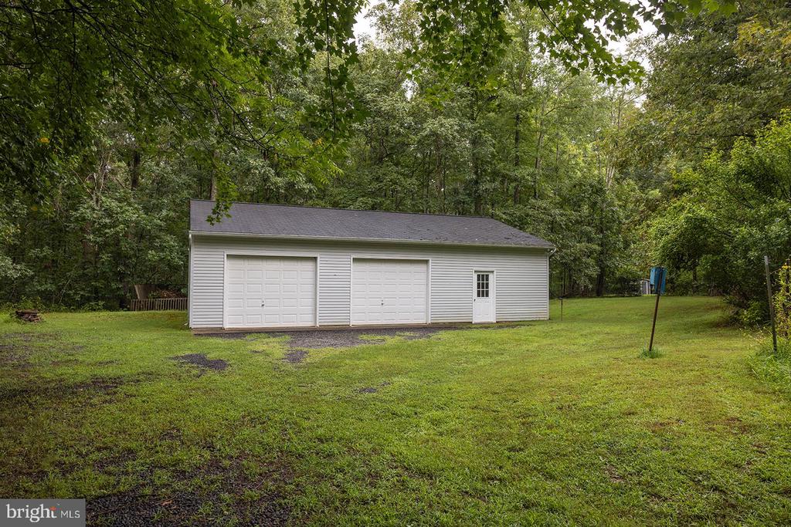
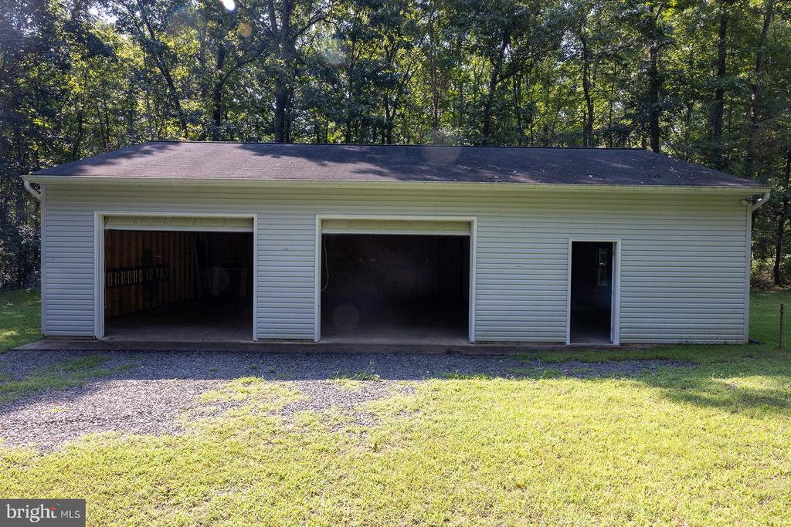
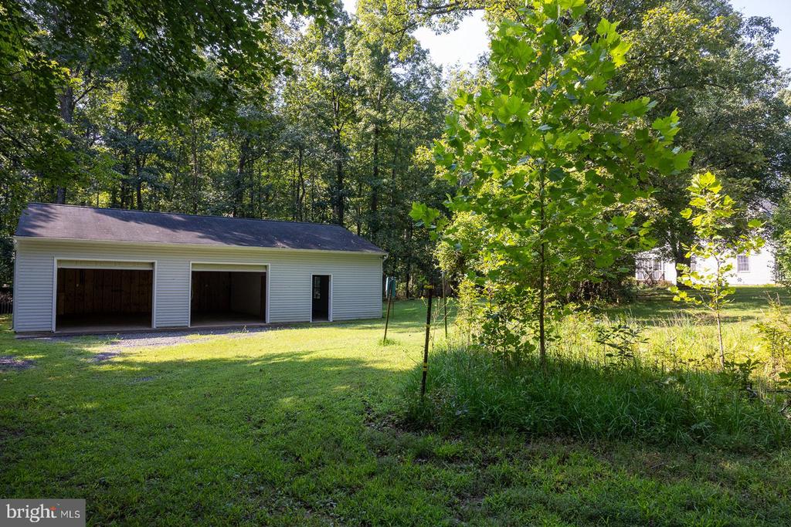
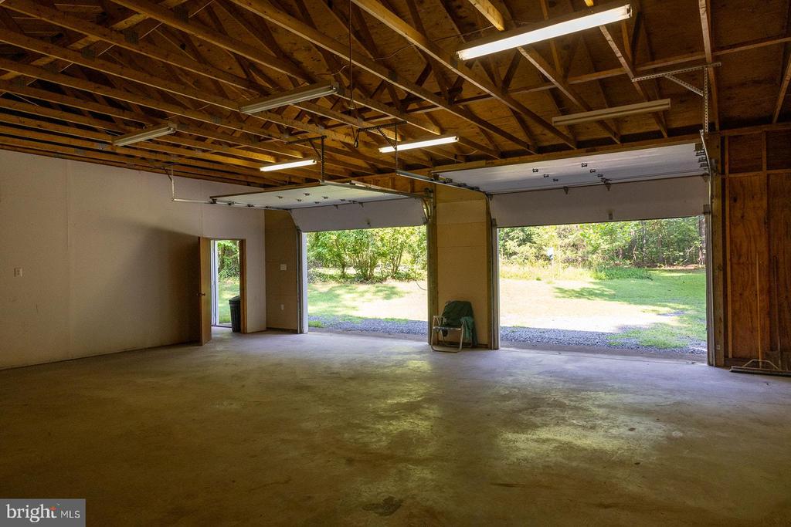
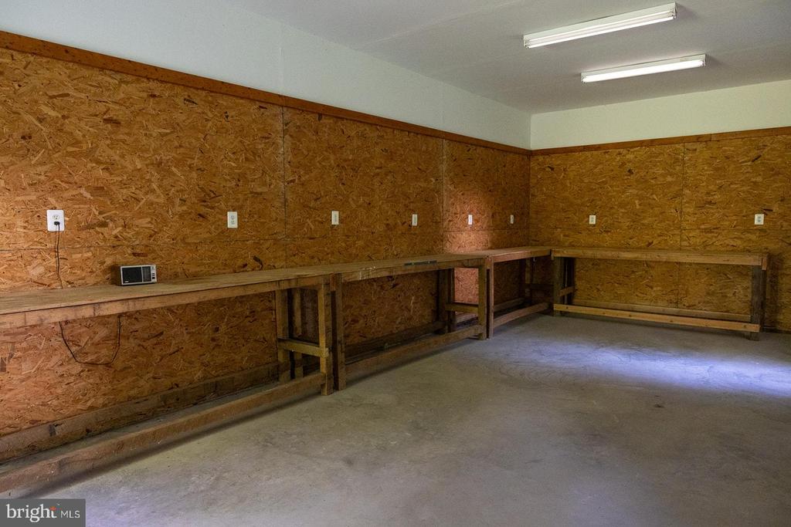
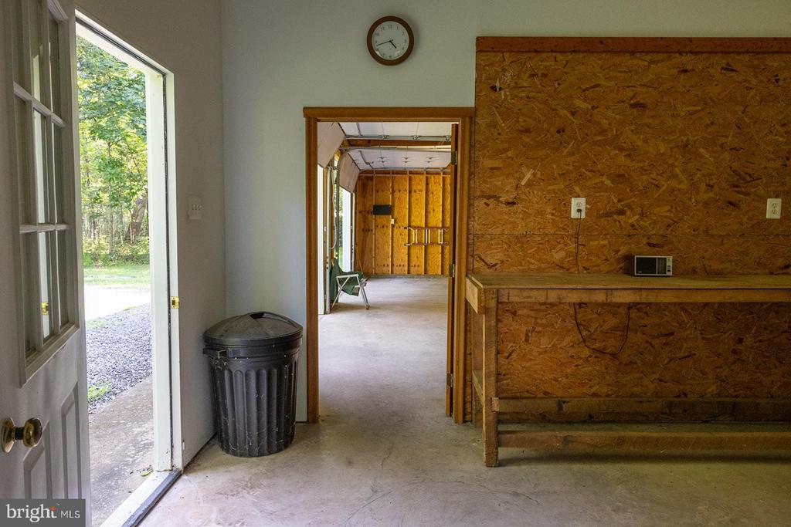
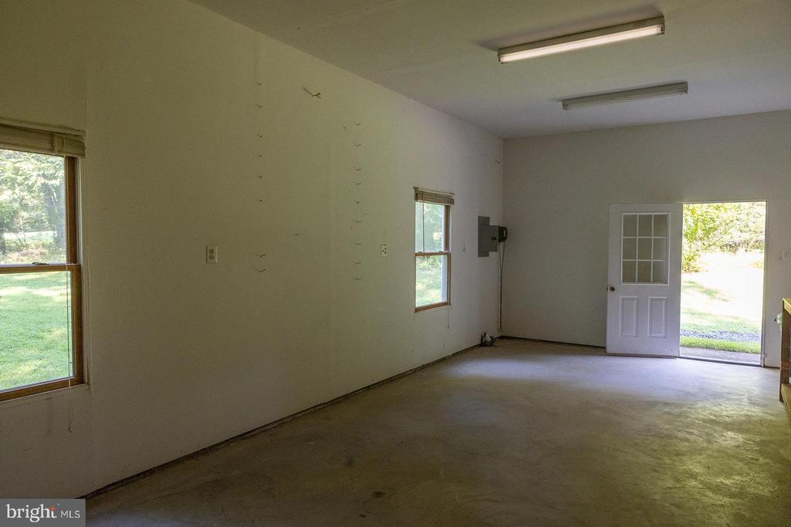
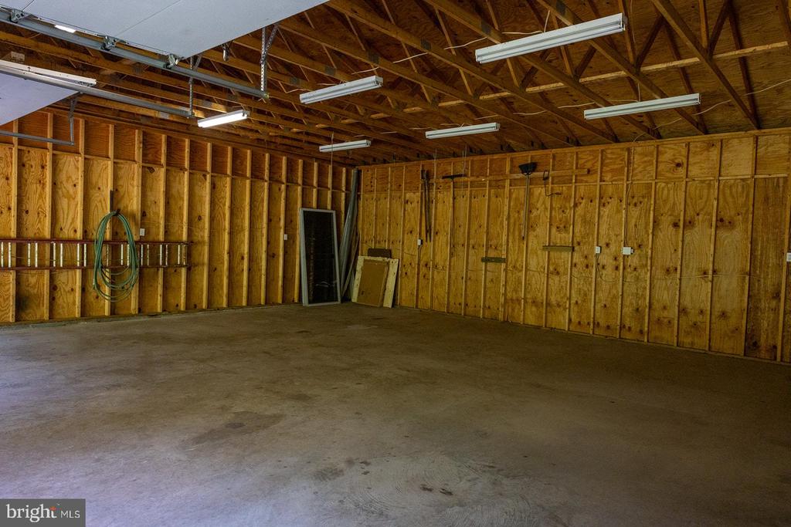
And then there's the shop. Small business owners, hobbyists, contractors, and anyone needing serious workspace or storage will appreciate the oversized 30' x 45' detached shop/garage. With 100-amp electric, a 220-amp outlet, propane line run to the shop for seasonal heating, two bays, additional workshop space, concrete slab, water spigot, and a completely separate entrance off of O'keefe road, the possibilities are extensive. There's also a dedicated parking area for a trailer and equipment, making it easy to keep work and recreation organized.

The septic system has been recently pumped and inspected, allowing you to move forward with confidence. Surrounded by mature trees and offering room to spread out both inside and out, this is a property designed for more than just living--it's a place to work, gather, create, and enjoy the privacy of your own acreage.

Don't miss the open house Saturday 8/15 and Sunday 8/16 from 1-3pm!

4
beds

3
baths

2,634 Sq.Ft. LIVING AREA

6.34 Acres lot

Amber Castles

Amber Castles

Features & Amenities

Interior

  • total bedrooms4
  • Total bathrooms3
  • full bathrooms2
  • half bathroom1
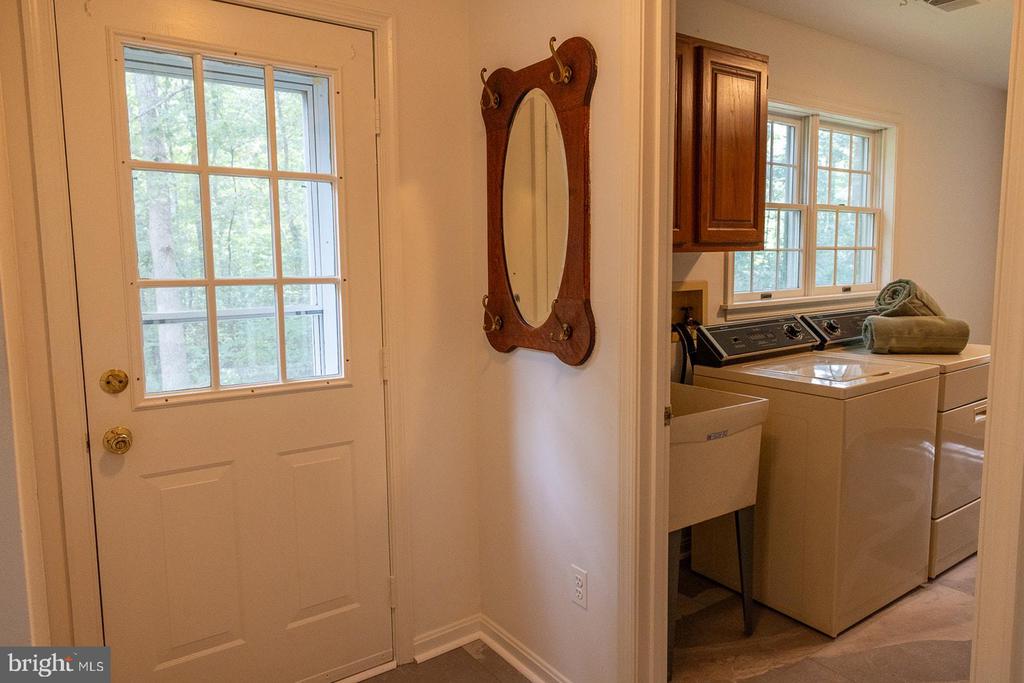
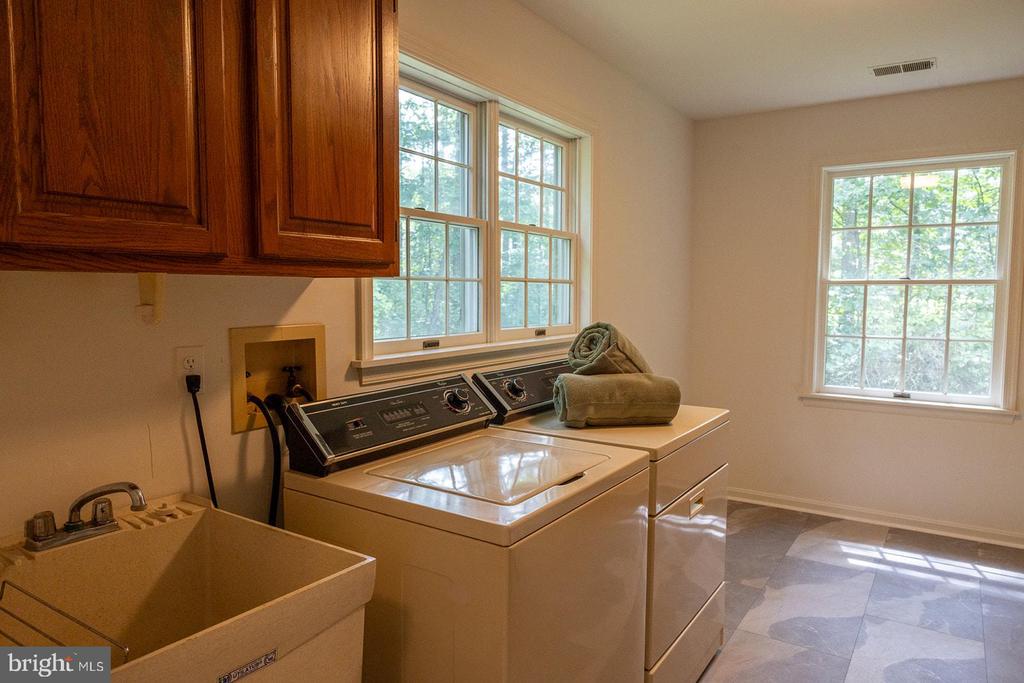
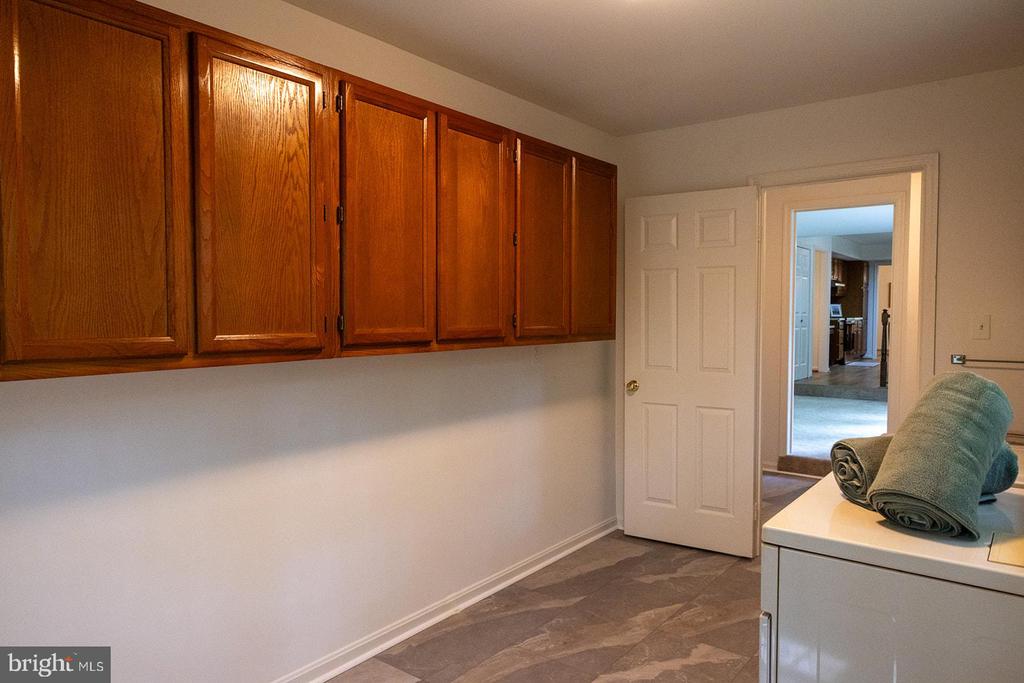
  • Laundry room Main Floor
  • Flooring Carpet, Luxury Vinyl Plank
  • Fireplace Mantel(s), Wood, Brick
  • APPLIANCES Water Conditioner - Owned, Dishwasher, Dryer, Refrigerator, Stainless Steel Appliances, Washer, Water Heater
  • other interior Features Attic, Bathroom - Stall Shower, Bathroom - Soaking Tub, Breakfast Area, Carpet, Ceiling Fan(s), Combination Kitchen/Living, Family Room Off Kitchen, Floor Plan - Traditional, Formal/Separate Dining Room, Kitchen - Eat-In, Kitchen - Table Space, Pantry, Window Treatments

Area & Lot

  • Status Active Under Contract
  • Living Area2,634 Sq.Ft.
  • Total Area2,634 Sq.Ft.
  • Lot Area6.34 Acres
  • MLS® IDVAFQ2023344
  • TypeResidential
  • YEAR BUILT1987
  • Architecture StylesColonial
  • View DescriptionGarden/Lawn, Trees/Woods
  • Elementary SchoolGRACE MILLER
  • Middle SchoolCEDAR LEE
  • High SchoolLIBERTY (FAUQUIER)
  • School DistrictFAUQUIER COUNTY PUBLIC SCHOOLS

Exterior

  • STORIES2
  • Garage Space2.0
  • water SourceWell
  • PoolNo Pool
  • roofAsphalt
  • lot featuresBacks to Trees, Private, Rural, Secluded, Trees/Wooded
  • parkingAttached Garage, Driveway
  • HEAT TYPECentral, Forced Air, Heat Pump - Gas Back Up
  • AIR CONDITIONINGCentral A/C
  • sewerOn Site Septic
  • SubstructureCrawl Space
  • Disability FeaturesNone

Financial

  • Sales Price$699,900
  • Real Estate Tax $4,925/yr
  • Zoning RA
image

Schedule a Showing

I would love to show you this beautiful property. Please select your preferred date and time below. I will be in touch shortly to confirm your appointment.

Schedule a Showing

I would love to show you this beautiful property. Please select your preferred date and time below. I will be in touch shortly to confirm your appointment.

Thank you for your interest in 7323 OKEEFE ROAD, BEALETON, VA 22712. We are reviewing your request and will be in touch shortly!

Mortgage Calculator

Estimate your monthly mortgage payment, including the principal and interest, property taxes, and HOA. Adjust the values to generate a more accurate rate.

All estimates are provided for informational purposes only. Actual amounts may vary.
$0,000 Your Payment 20 15 65
$0,000 Your Payment

Work With Amber

Amber Castles is dedicated to helping you find your dream home and assisting with any selling needs you may have. Contact her today so she can guide you through the buying and selling process.

Follow Me on Instagram